Enter your unit number to see its size and location, or scroll down to browse the property and unit maps. For help, call or text (208) 522-6222.
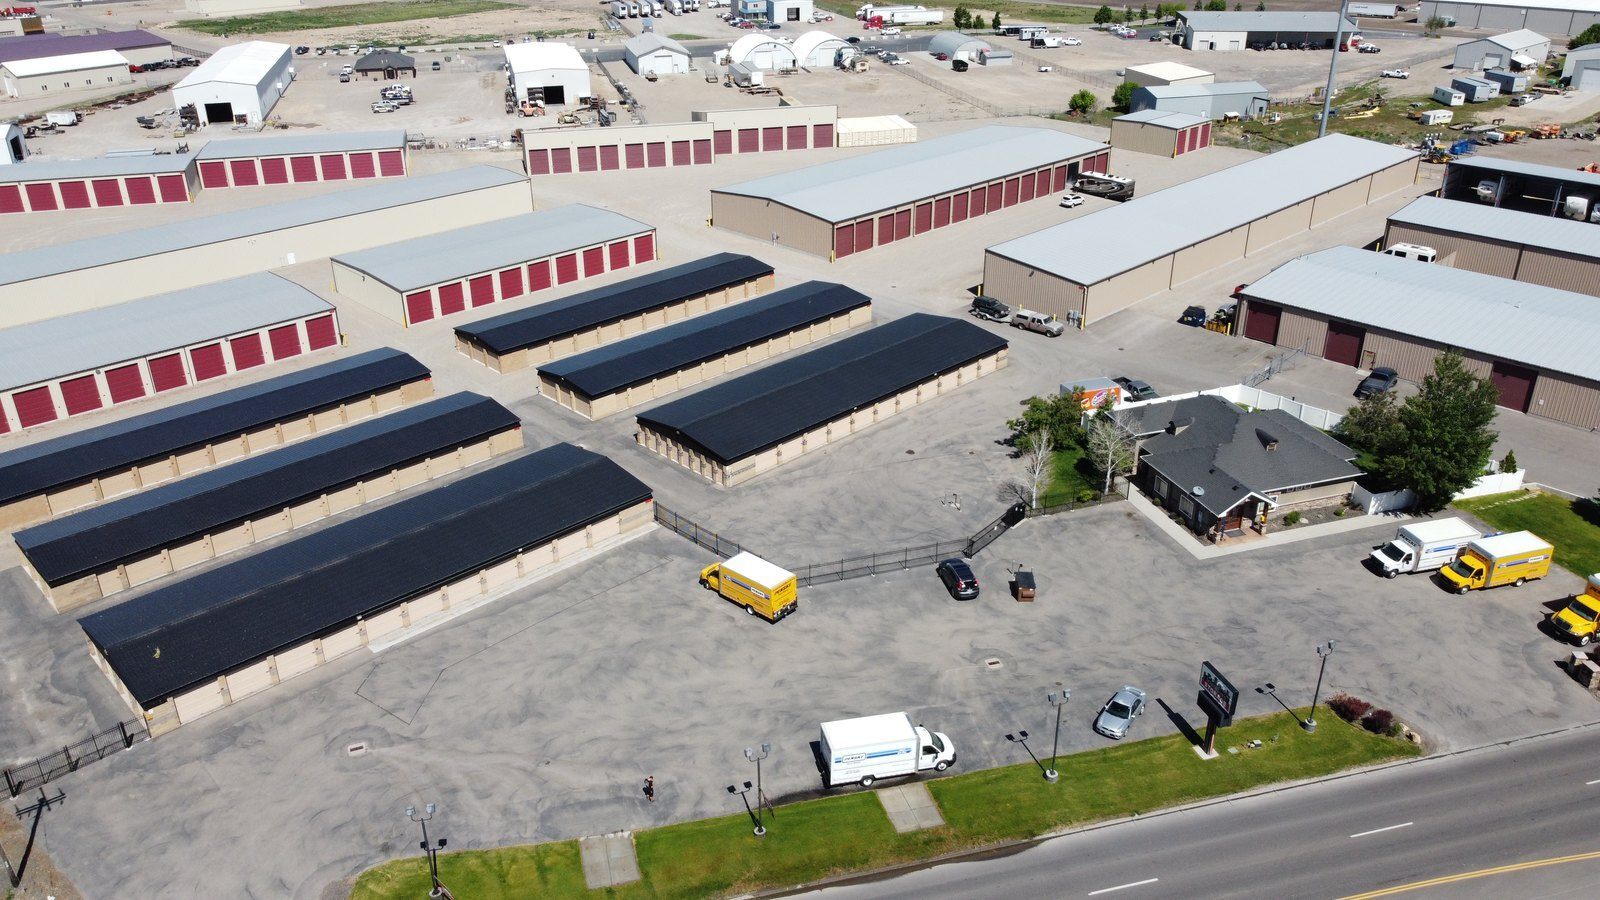
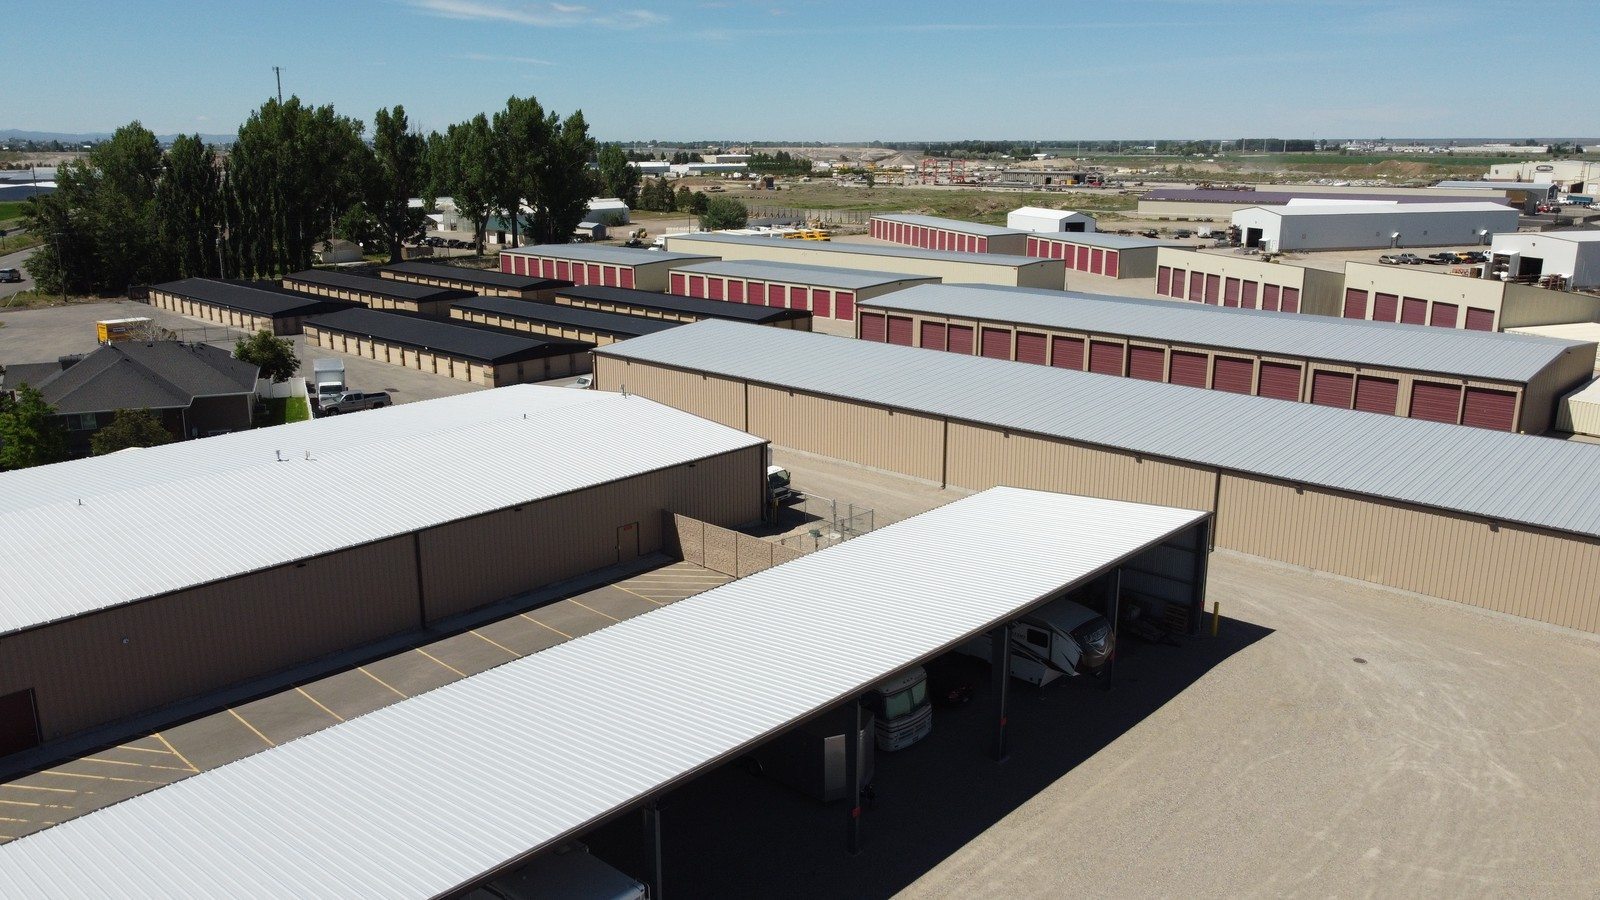
Two aerial photographs, both from June 2020, show the property from different angles. The front view looks north from Yellowstone Highway and marks the office, the main vehicle gate, and the drive-up and enclosed RV rows. The east view looks west and marks the warehouses, temperature-controlled building, and covered RV parking. The drawn map below is a separate plan with north at the top and Yellowstone Highway at the bottom (south).
 1Drive-up A–F
2Enclosed RV G–I
3Enclosed RV J–N
4Enclosed RV O–Q
5Gate
6Office
→Warehouses, temperature-controlled & covered RV: see east view below
This photograph is from June 2020, looking north from Yellowstone Highway. The office faces the highway at the bottom of the frame; the main vehicle gate is at the black fence by the drive-up rows. The warehouses, temperature-controlled building, and covered RV canopies sit off the right (east) edge — see the east view below. Buildings added or changed since then may not appear. Map not to scale.
1 Drive-up A–F 2 Enclosed RV G–I 3 Enclosed RV J–N 4 Enclosed RV O–Q 5 Gate 6 Office → Warehouses, temperature-controlled & covered RV: see east view below
 1Warehouses & TC
2Covered RV S & T
3Office
This photograph is from June 2020, looking west from the east side of the property. Covered RV parking is in the foreground; the warehouses and temperature-controlled building sit just behind those canopies. The office is pinned on the left as a reference point; Yellowstone Highway sits behind the office, just out of this frame. Buildings added or changed since then may not appear. Map not to scale.
1 Warehouses & temperature-controlled 2 Covered RV S & T 3 Office
Drive-up Enclosed RV bays Covered RV parking Temperature-controlled Warehouse Office & gate
Yellowstone Highway is at the bottom (south). The office faces the highway. The vehicle gate is in the front parking lot, west of the office, south of drive-up rows A and B.
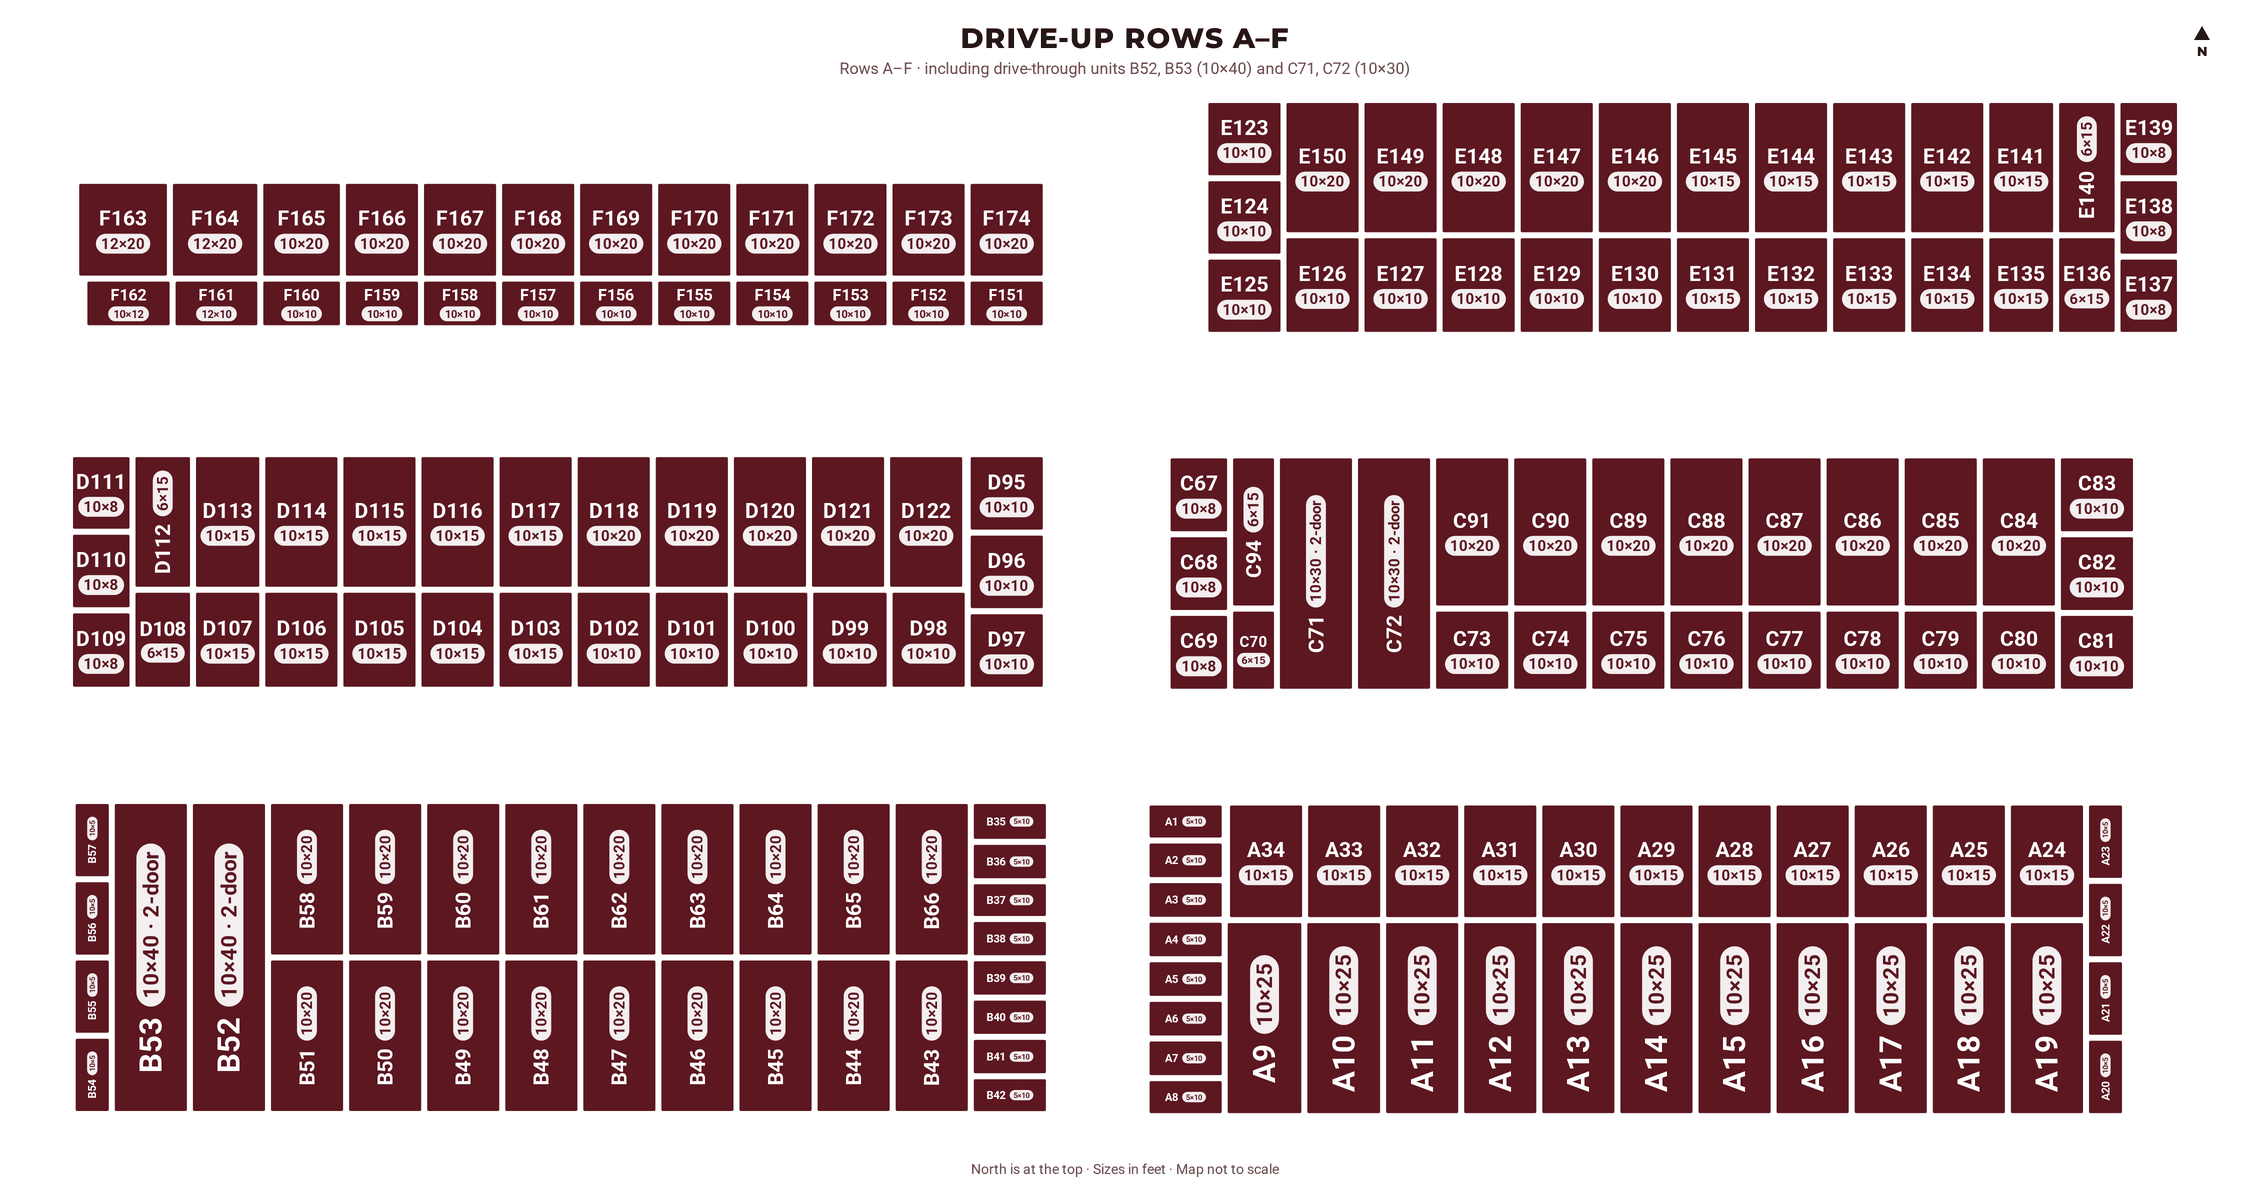
172 units in rows A–F, just north of the front parking lot. Includes four drive-through units: B52, B53 (10×40) and C71, C72 (10×30).
152 lockable bays in rows G, H, I, J, K, L, M, N, O, P and Q, from 12×36 to 15×48.
42 open-sided stalls: S701–S718 (12.5×36) and T722–T745 (12.5×38), on the east side of the property.
26 units (R600–R625) beside the warehouses, kept at about 55–80°F. The building is one story, at ground level. Includes a 5×17 drive-up unit, R603.
R5606 (75×42), R5608 (50×44) and R5610 (29×41). Call or text (208) 522-6222 for warehouse space.
The office faces Yellowstone Highway. Gate access is 24/7, including holidays. The gate code is sent by email after you rent.
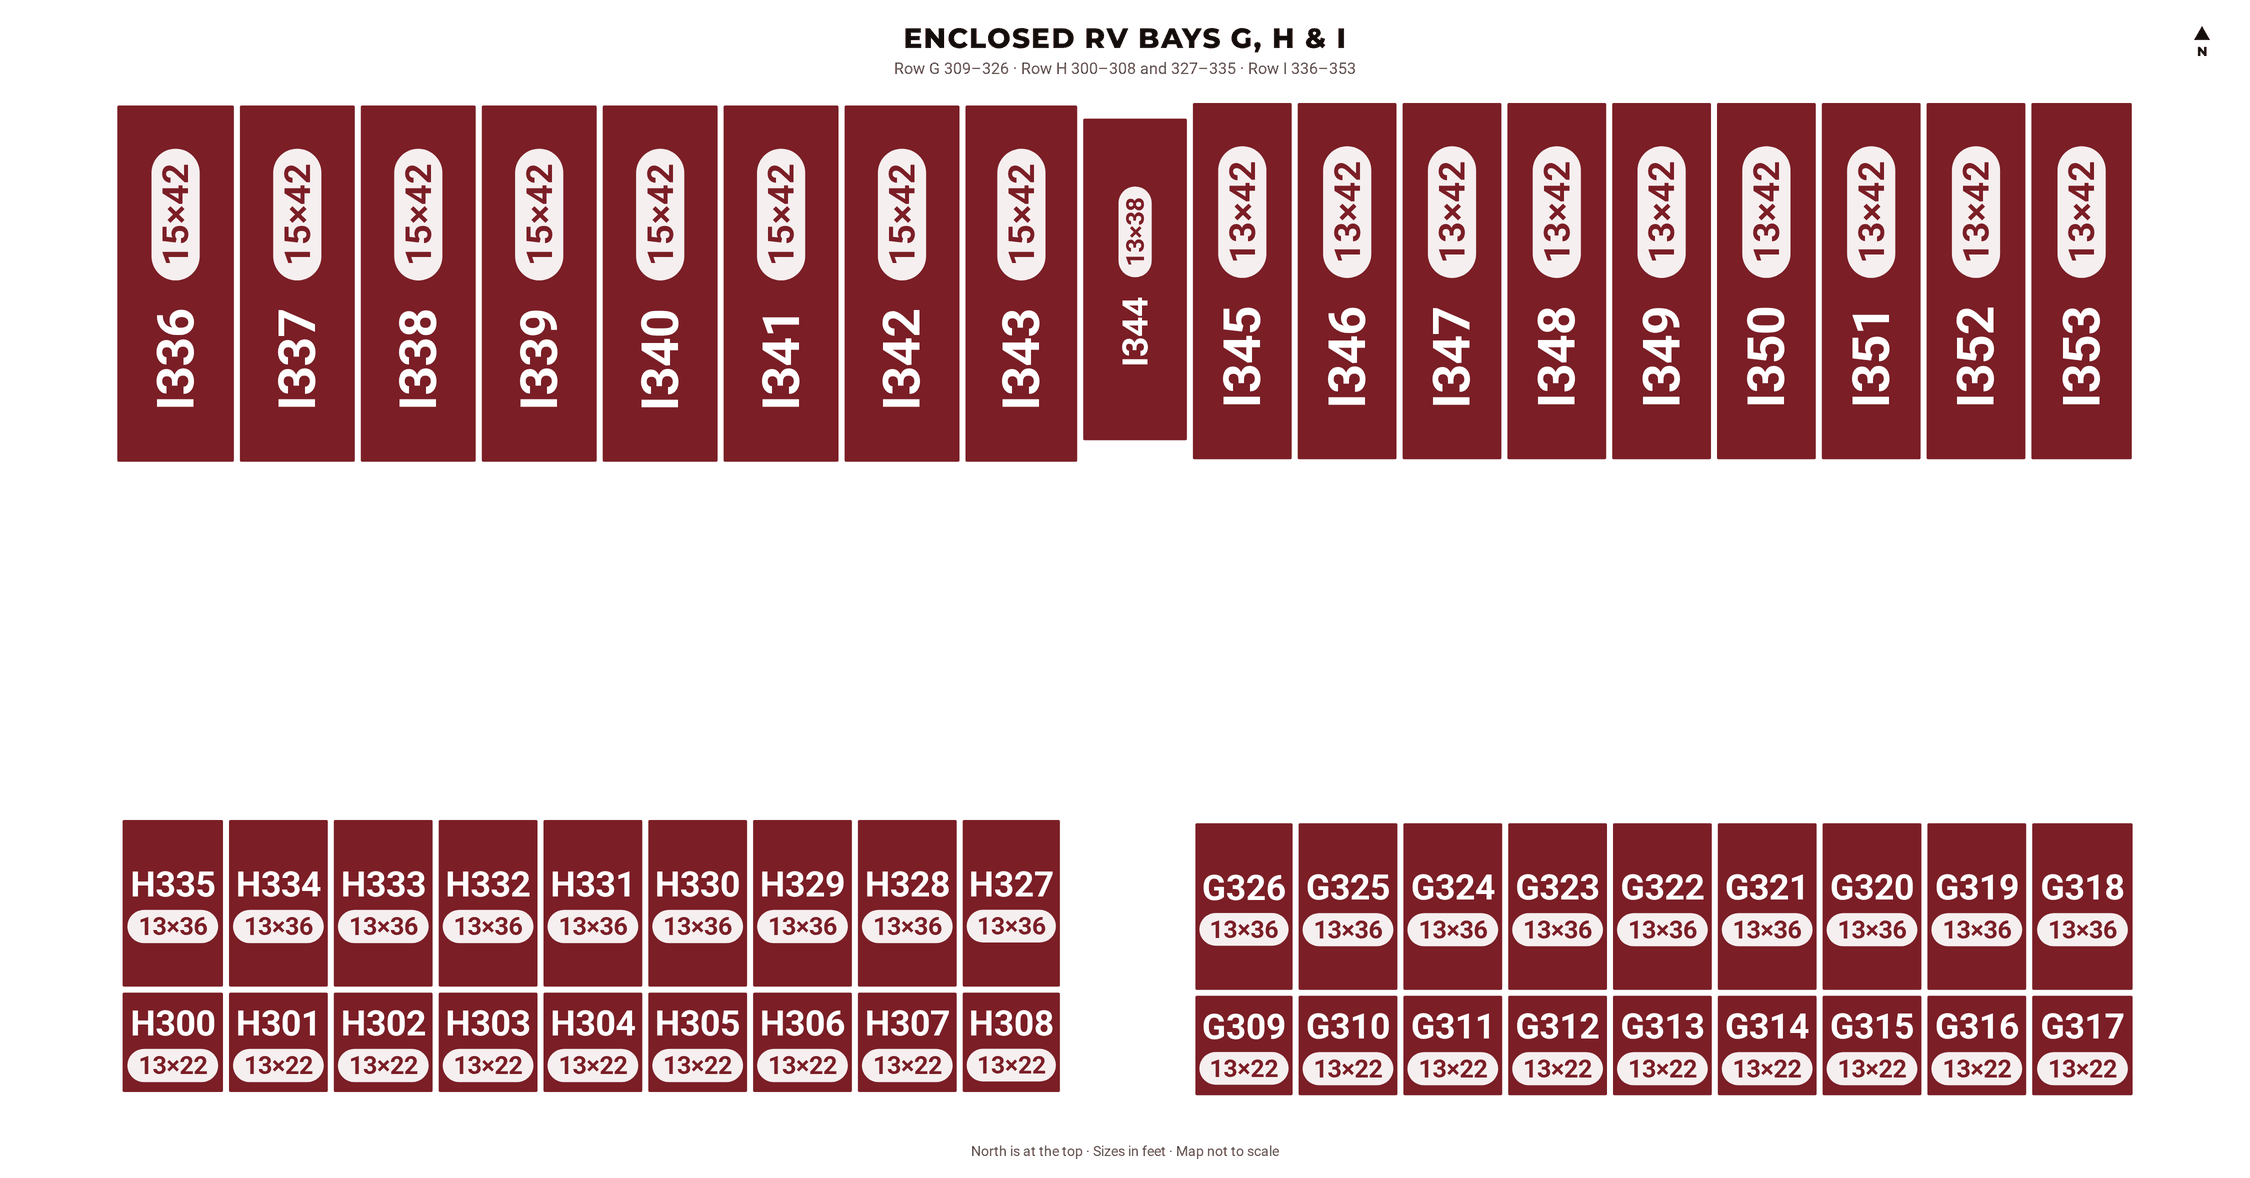
Each unit box shows the unit number and a size badge (in feet). “2-door” marks a drive-through unit with a roll-up door at both ends. North is at the top of every map.
Drive-up · A1–A34 · B35–B66 · C67–C91 and C94 · D95–D122 · E123–E150 · F151–F174
These six buildings sit on the west side of the property, just north of the front parking lot. B52 and B53 are 10×40 drive-through units (doors at both ends); C71 and C72 are 10×30 drive-through units.
Enclosed RV bays · G309–G326 · H300–H308 and H327–H335 · I336–I353
Rows G and H sit just north of the drive-up buildings. Row I is the long enclosed row immediately north of G and H.
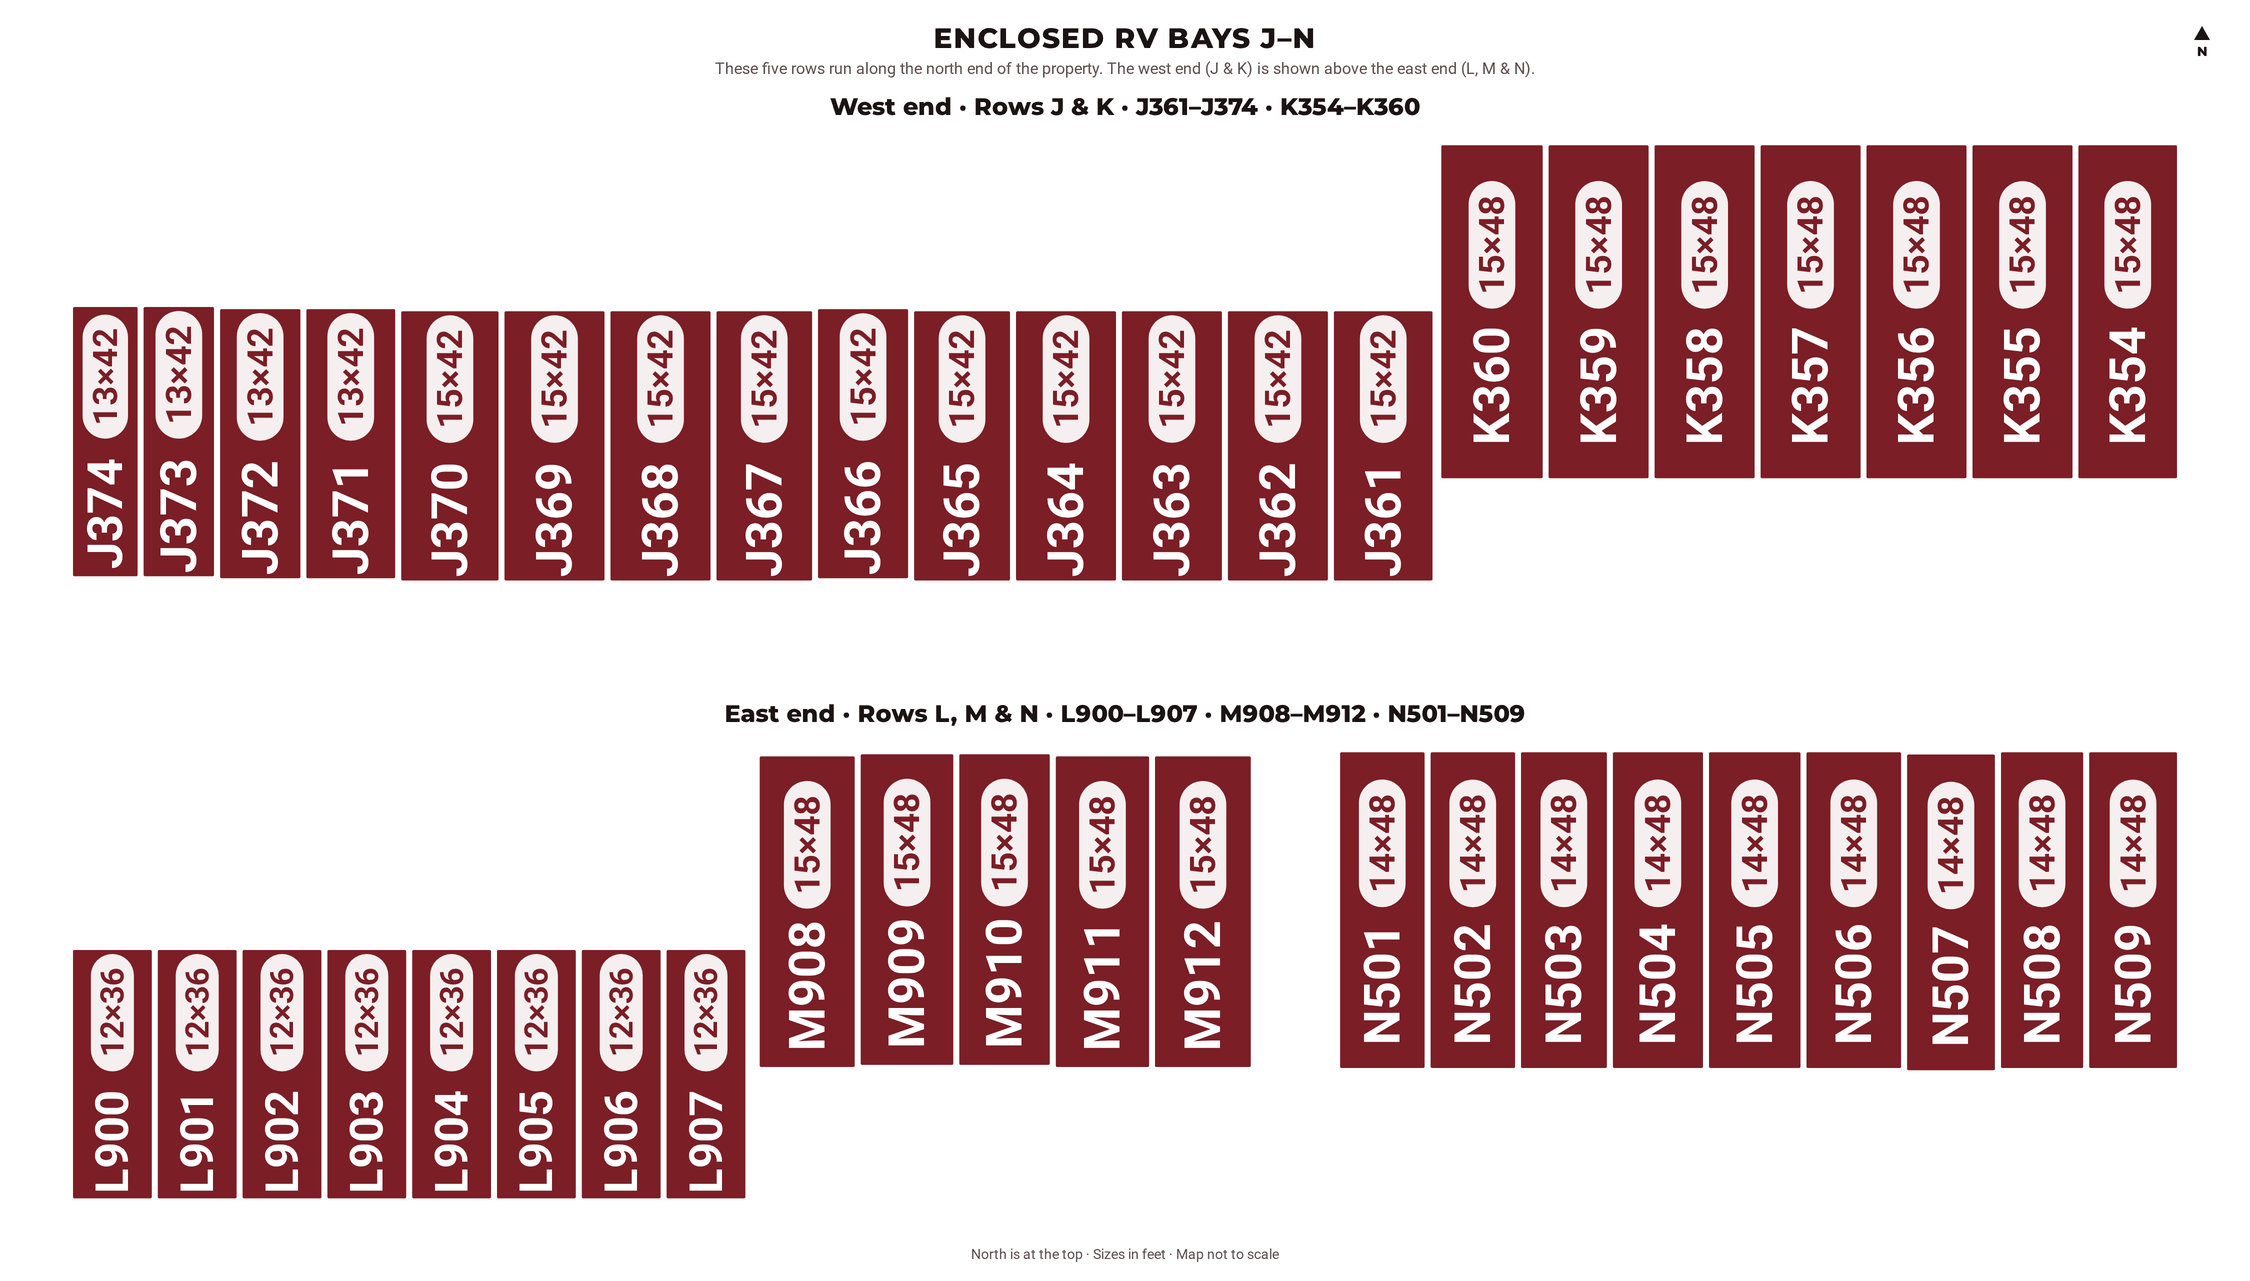
Enclosed RV bays · J361–J374 · K354–K360 · L900–L907 · M908–M912 · N501–N509
These five rows run along the north end of the property. The map shows the west end (rows J and K) above the east end (rows L, M and N) so the unit numbers stay readable.
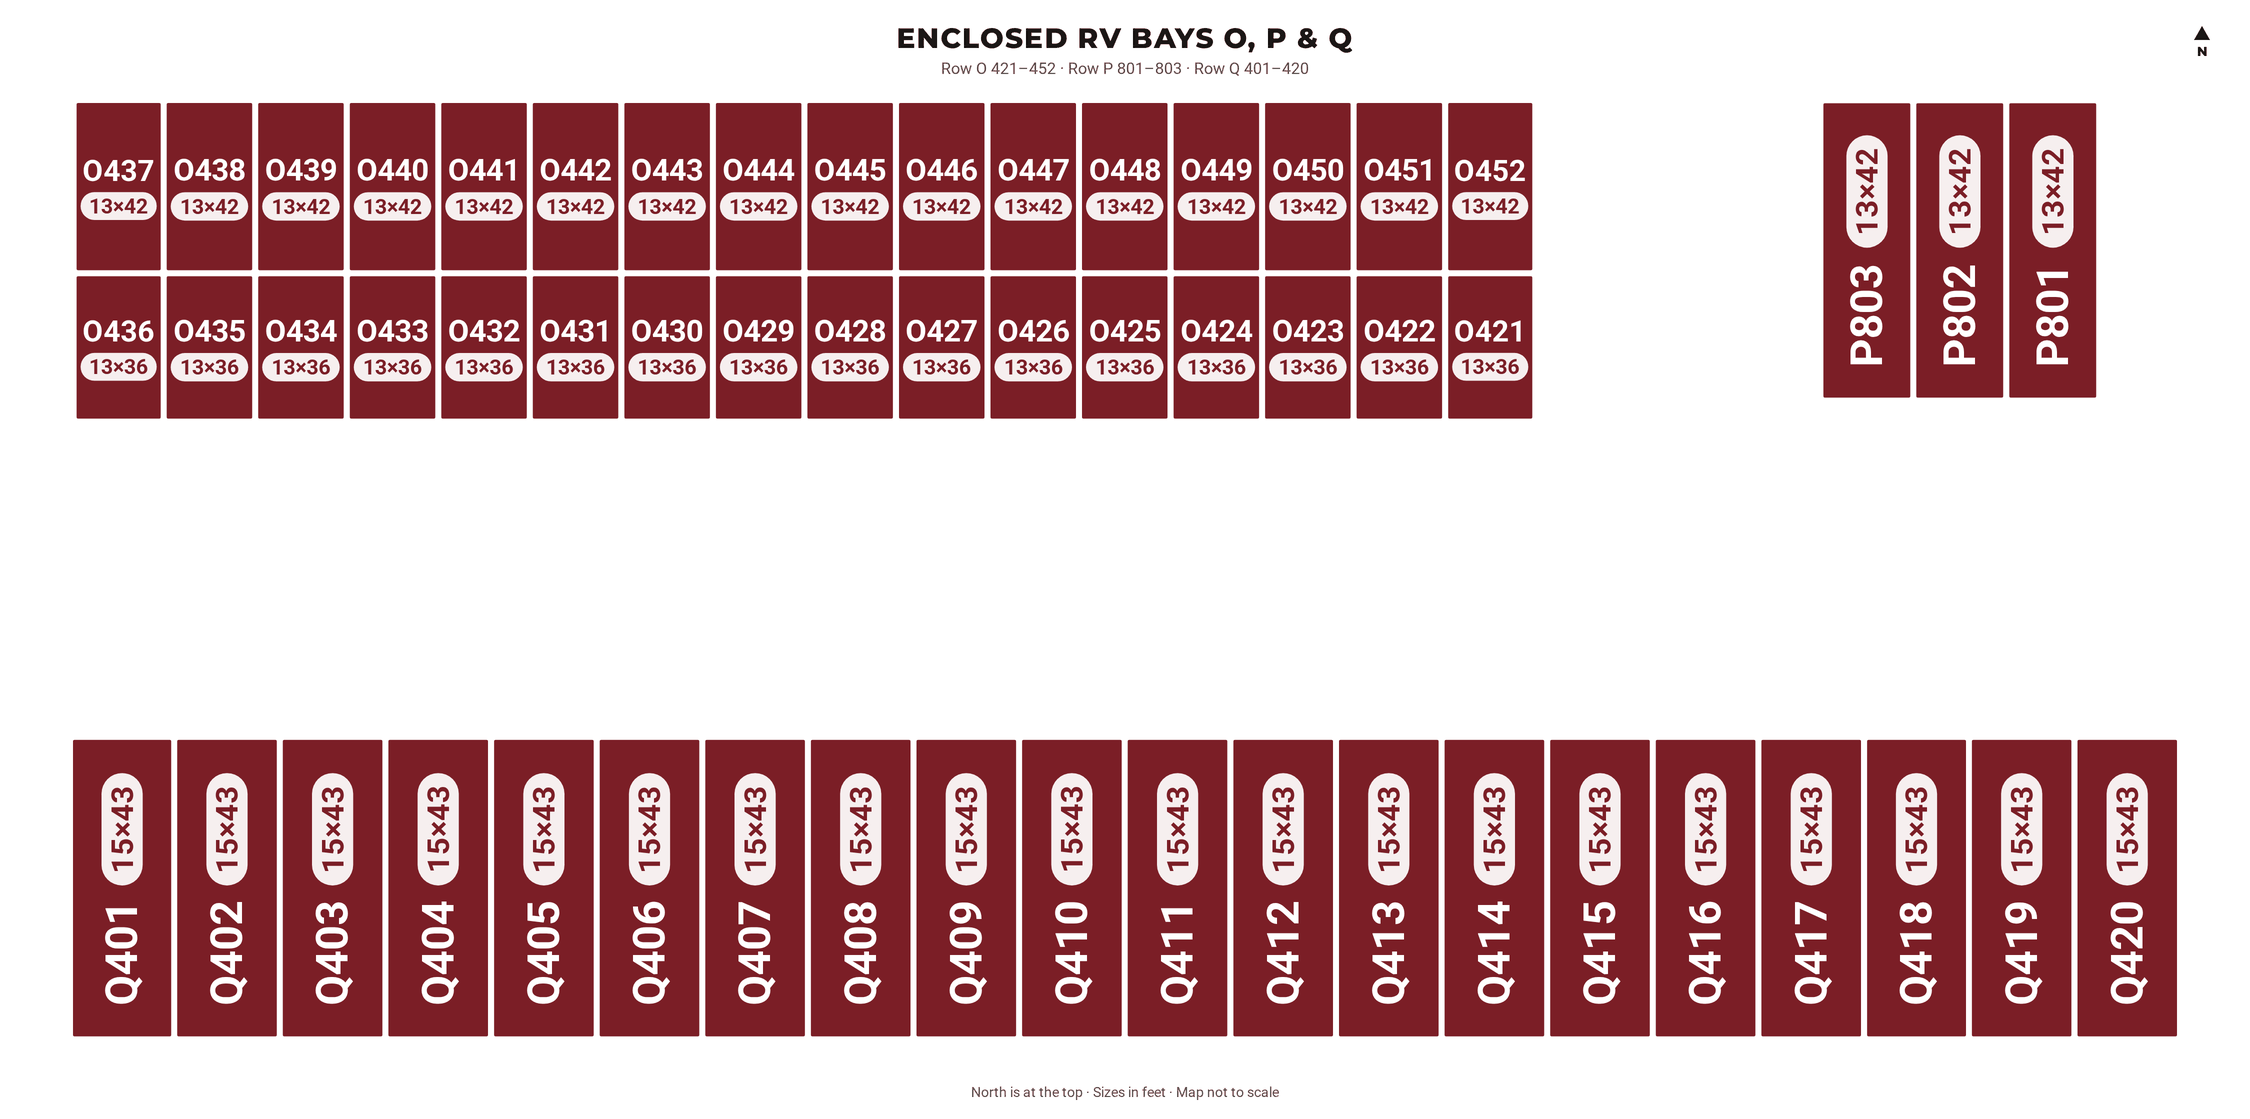
Enclosed RV bays · O421–O452 · P801–P803 · Q401–Q420
Row O is the two-sided enclosed building east of G and H. Row P is the three-bay block east of O. Row Q is the long single row east of the drive-up buildings.
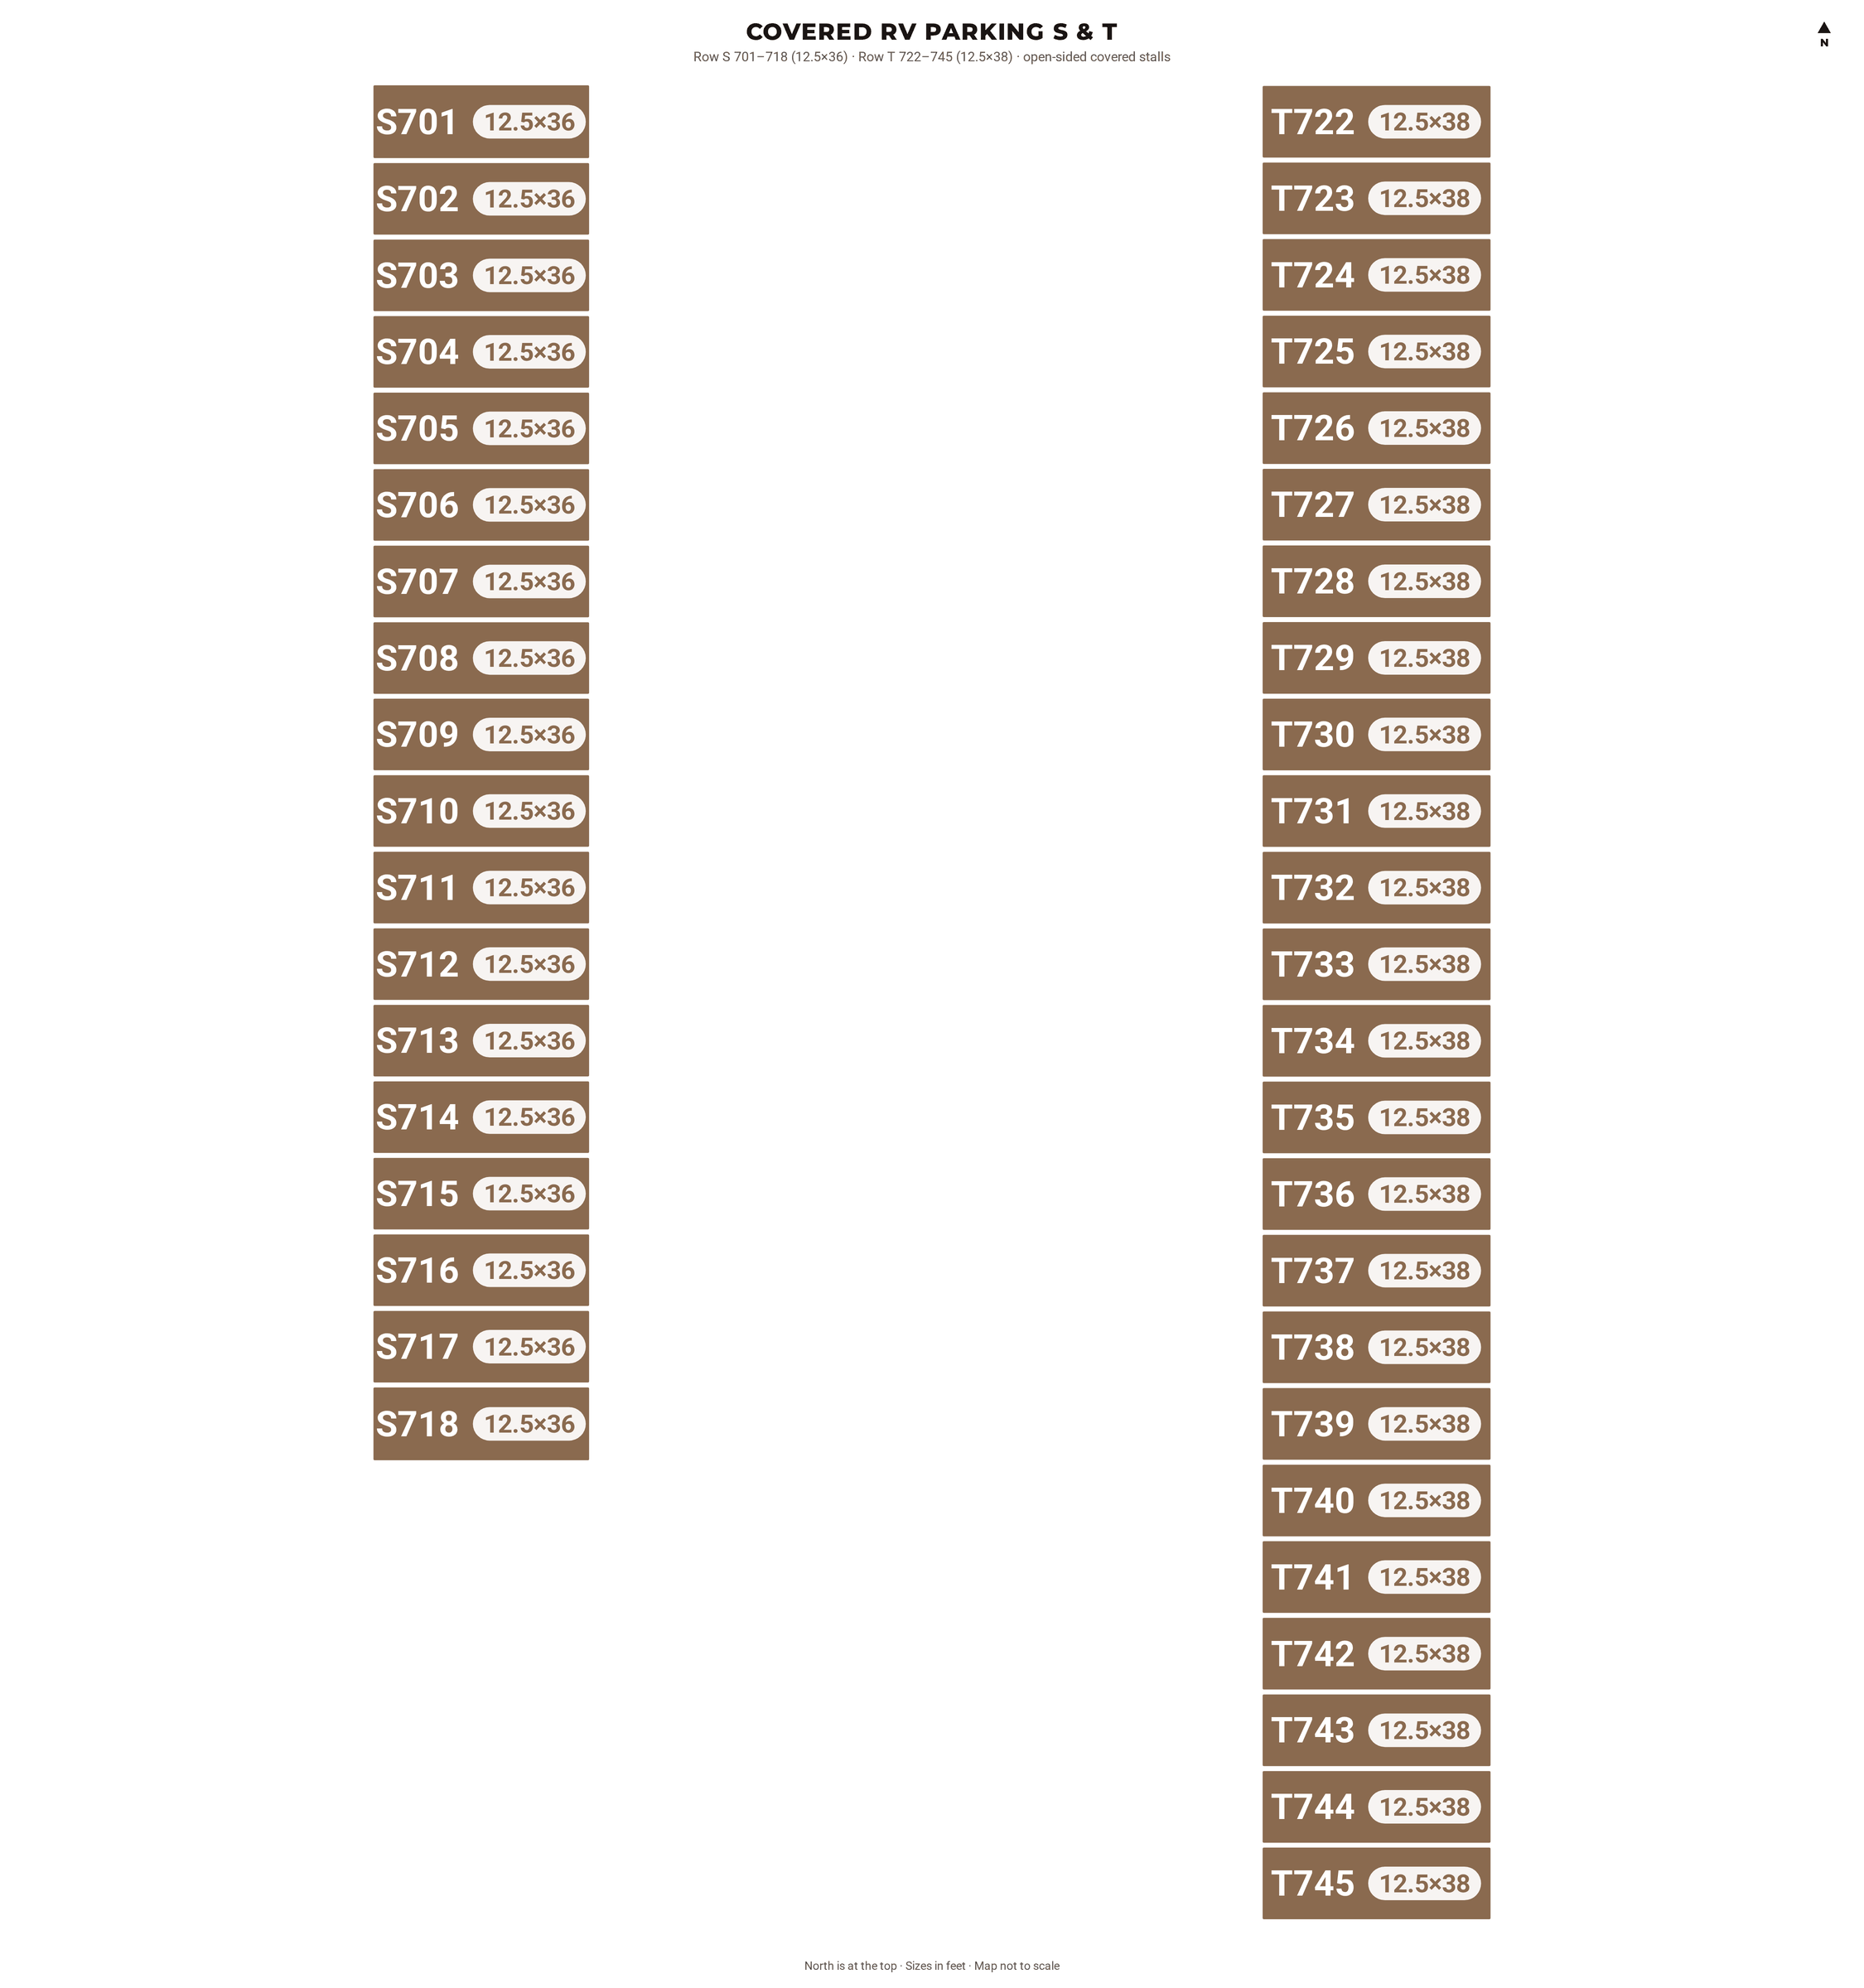
Covered RV parking · S701–S718 (12.5×36) · T722–T745 (12.5×38)
Rows S and T are open-sided covered stalls on the east side of the property. The open faces point at the aisle between the two rows.
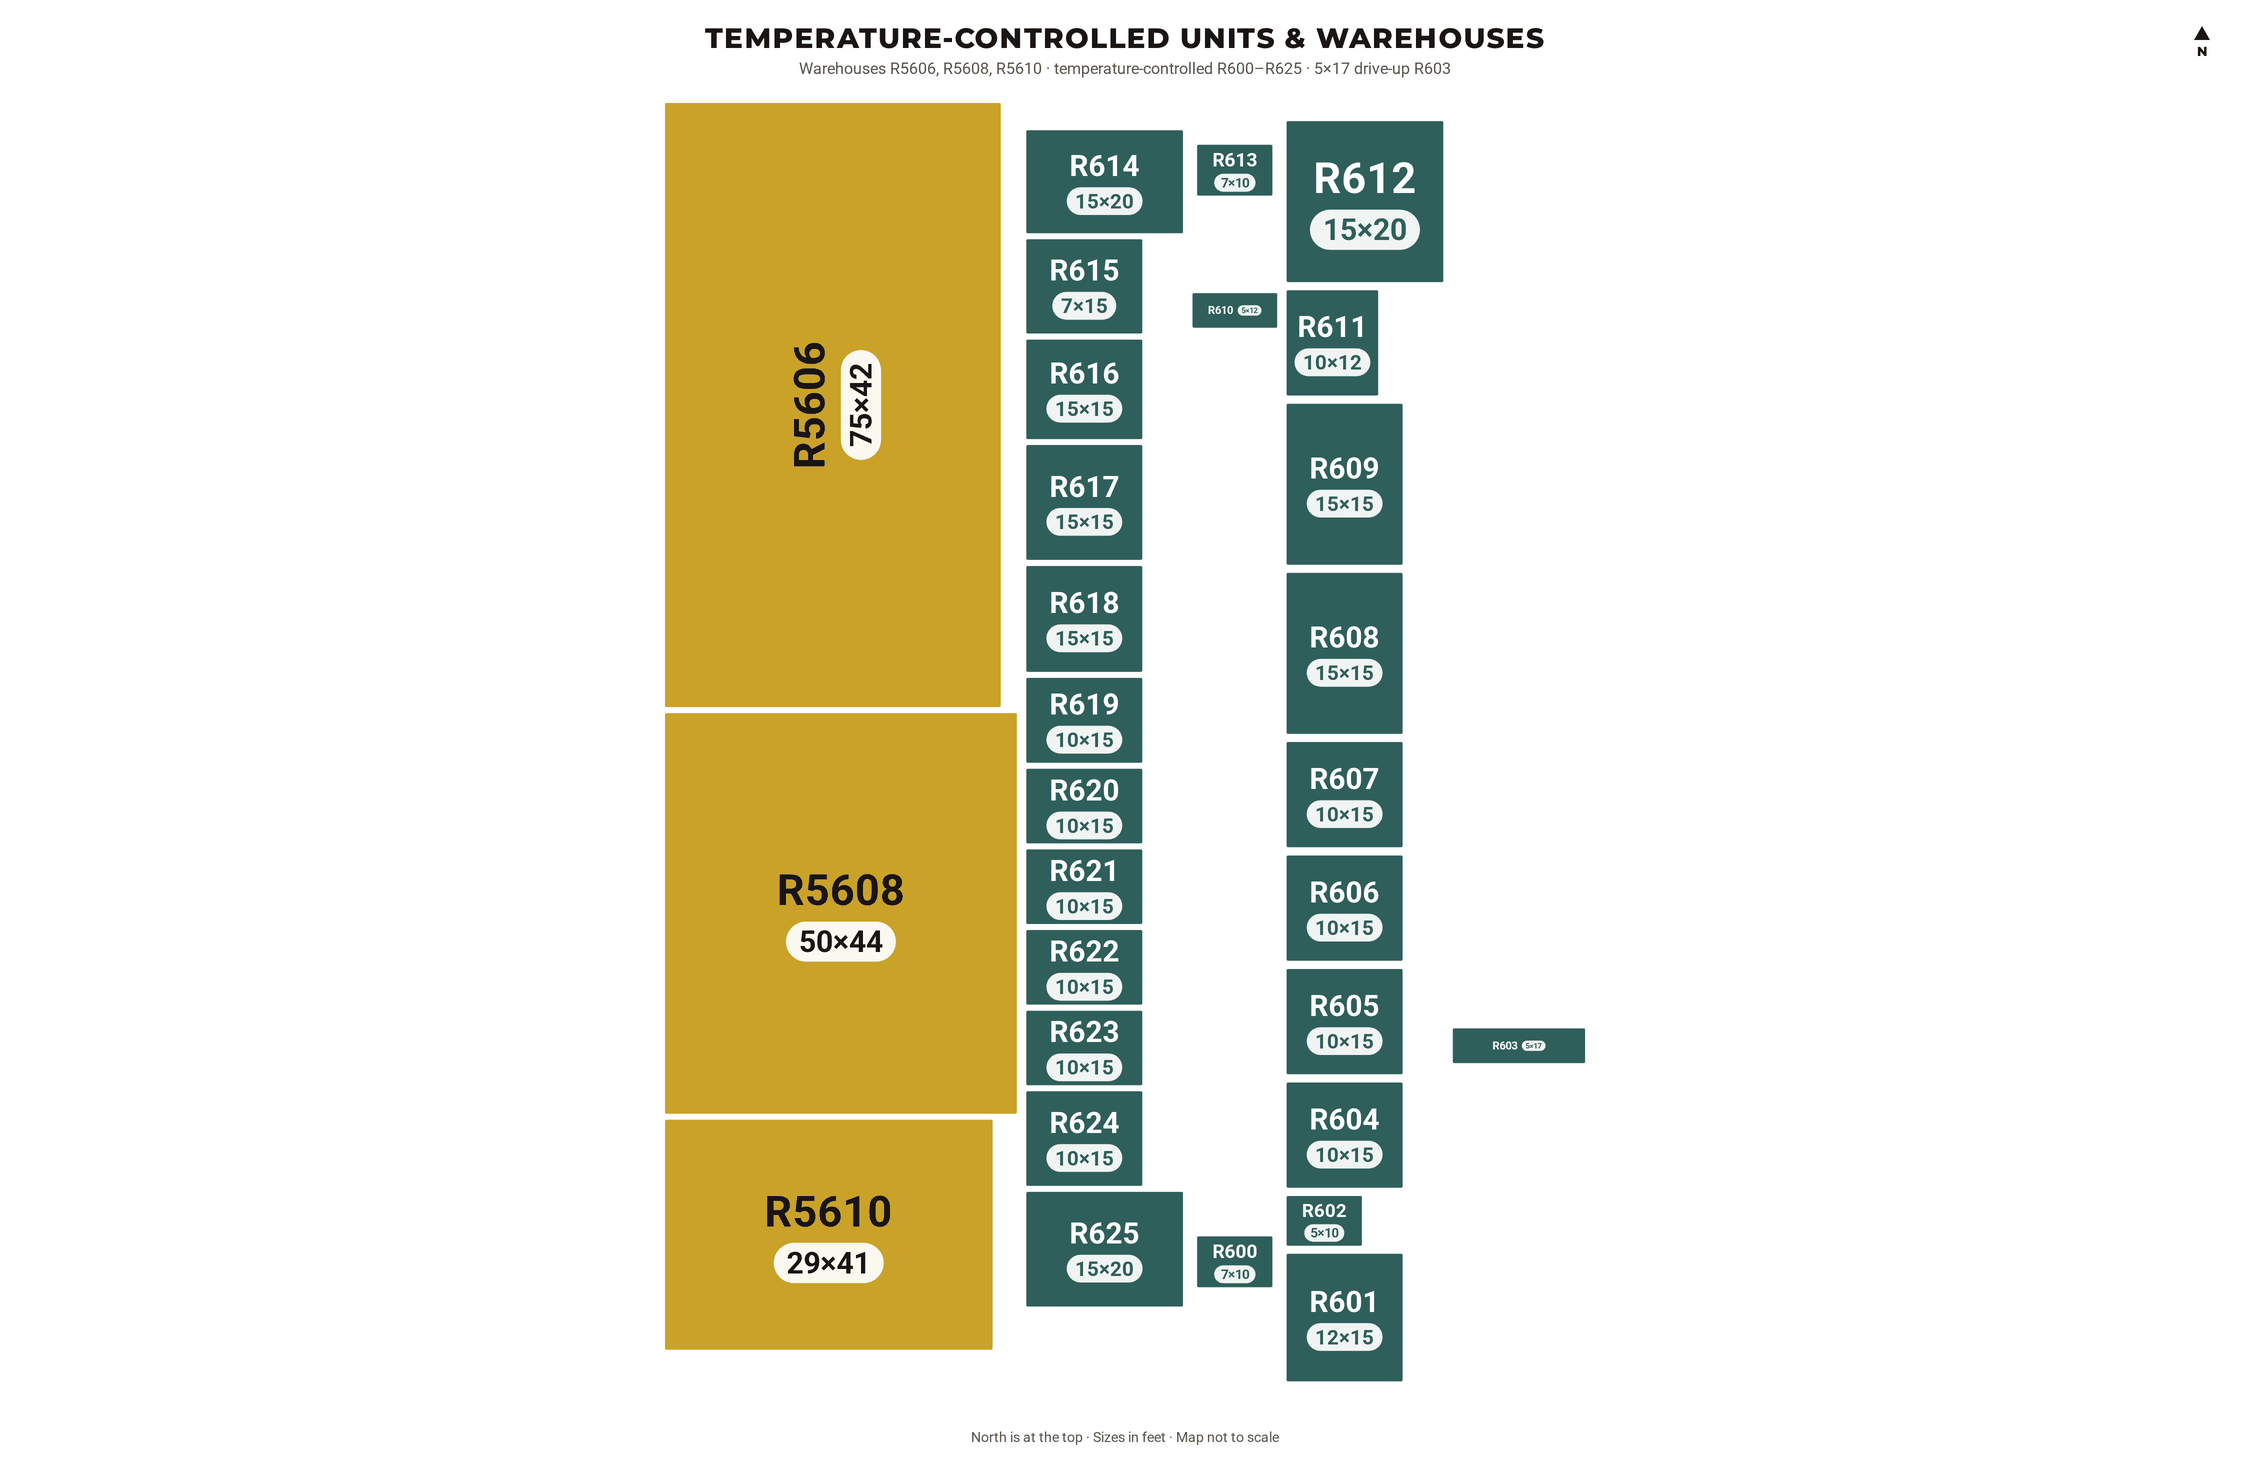
Temperature-controlled R600–R625 · warehouses R5606 (75×42), R5608 (50×44) and R5610 (29×41)
The three warehouses and the temperature-controlled units share the building group on the east side, west of covered RV row S. The temperature-controlled building is one story, at ground level. Interior units are kept at about 55–80°F. R603 is a 5×17 drive-up temperature-controlled unit on the east side of that building.
Office hours: Monday through Friday, 9:00 AM to 5:00 PM. Closed Saturday and Sunday for in-person visits.
Gate access is 24/7, including holidays. The gate code is sent by email after you rent. A manager lives on site.
Call or text (208) 522-6222.
Looking for a size? Check live availability on the rent page. For covered or enclosed RV space, see RV storage.
The letter in front of the number is the row: A–F are drive-up, G–Q are enclosed RV bays, S and T are covered RV parking, and R is the temperature-controlled building and the warehouses. You can also type a number alone (for example 12 or 714) in the unit finder at the top of this page.
Covered RV parking (rows S and T) is an open-sided covered stall. Enclosed RV bays (rows G–Q) are lockable bays with a roll-up door.
Only the units numbered R600–R625, in the one-story building beside the warehouses. They are kept at about 55–80°F, at ground level. The drive-up, enclosed RV, and covered RV units are not temperature-controlled.
R5606, R5608 and R5610 sit on the east side of the property, west of covered RV row S. Call or text (208) 522-6222 for warehouse space.
Both are at the front of the property, along Yellowstone Highway. The office is the building that faces the highway, on the east side of the front parking lot. The vehicle gate is the black fence in that parking lot, west of the office and south of drive-up rows A and B.
See live availability and reserve a unit online, or call or text the manager.
